Four answers to
four problems.
Minka 民家 means "the houses of the people" — everyone who was not samurai, priest, or noble. It is not a style, and it is not one building. It is four, and what separates them is not taste but climate, tax, and how the household earned its living.
This is the one page on the site where a comparison earns a grid. Everything below is drawn to a single scale so the pitches can be read against each other: a merchant's tile roof at four and a half sun, a gasshō at seventeen.
| Nōka | Gyoka | Machi-ya | Gasshō-zukuri | |
|---|---|---|---|---|
| Where | The Hida basin | The Noto shore and the Sea of Japan coast, two hours over the pass | The Sanmachi quarter of Takayama, forty minutes south | Shirakawa-gō and Gokayama, over the pass |
| Footprint | 4 × 6 ken | 3 × 5 ken | 3 × 12 ken | 5 × 10 ken |
| Area | 24 tsubo | 15 tsubo | 36 tsubo | 50 tsubo |
| Kōbai | 10 sun · 45° | 6.5 sun · 33° | 4.5 sun · 24° | 19.8 sun · 63° |
| Ridge | 6 m | 3.8 m | 6.6 m | 11.9 m |
| Roof | Kaya thatch | Kaya thatch | Kawara tile | Kaya thatch |
| Cladding | Earth plaster | Charred cedar | Lattice + plaster | Earth plaster |
| Shaped by | Farming and the fire | Salt wind | A tax on frontage | Two metres of snow |
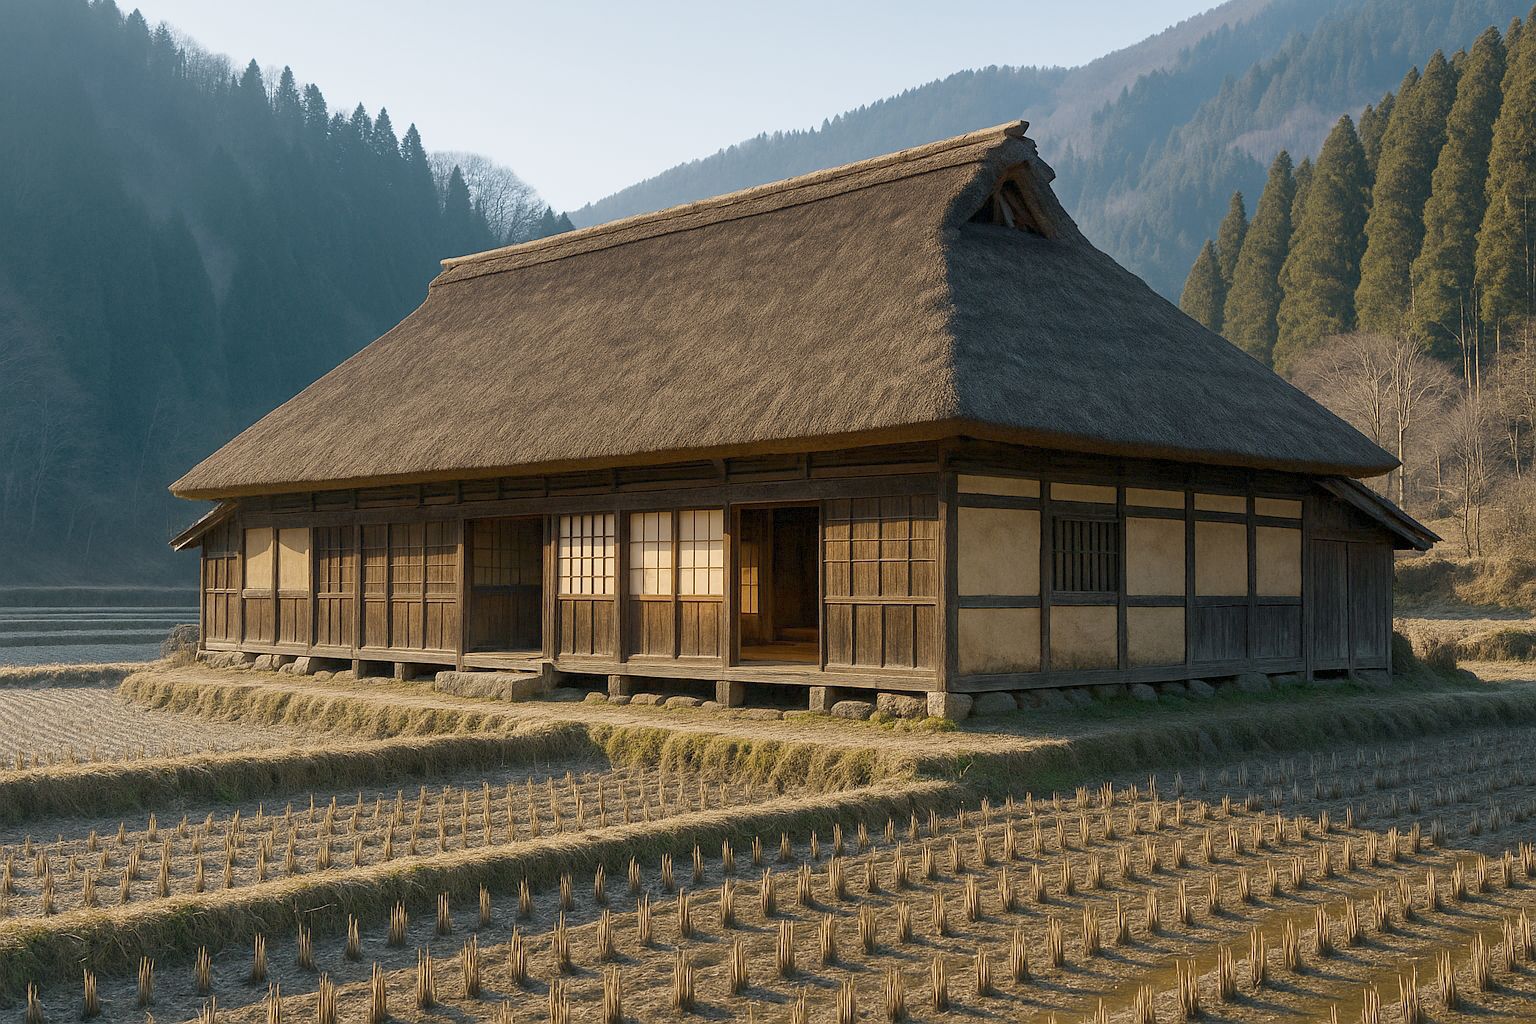
Nōka 農家
farmhouse · The Hida basin — Furukawa, Kamioka, and the valleys above them
One room around a fire, and an earth floor you could work in.
The default house of rural Japan, and the one the other three are variations on. A nōka is organised entirely around two things: the earth floor where the work happened, and the fire the family sat around when it stopped.
Read the Nōka →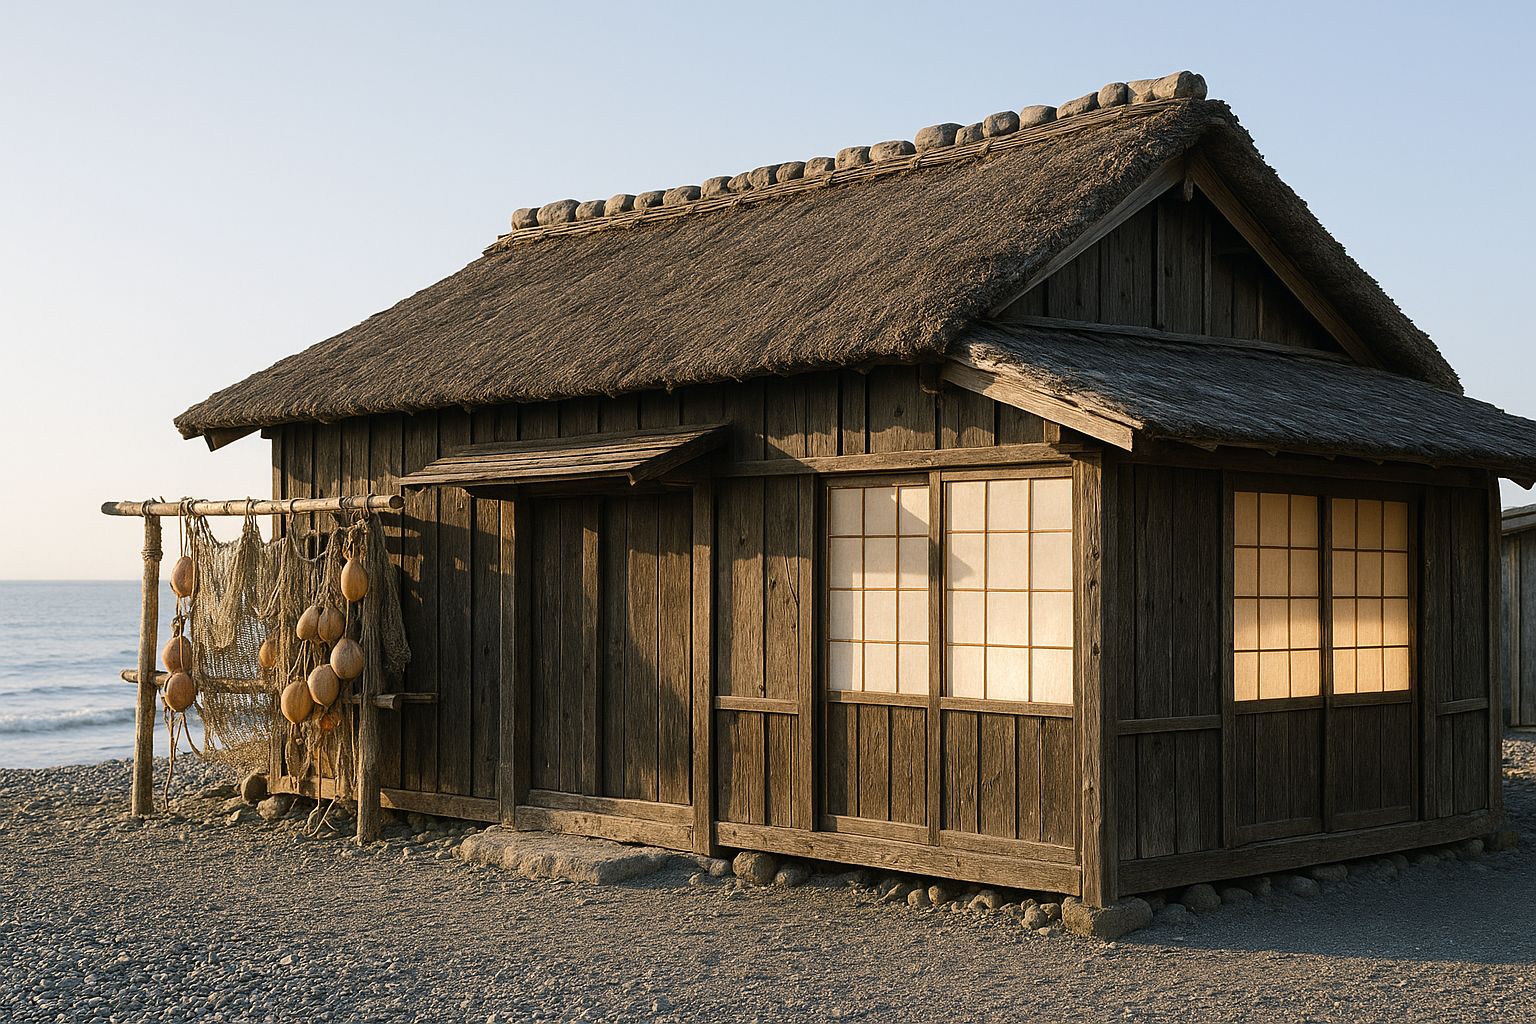
Gyoka 漁家
fisherman's house · The Noto shore and the Sea of Japan coast, two hours over the pass
Built low, because the wind is the enemy and not the cold.
A fishing household's house is a nōka that has been argued with by the sea. Everything that sticks up gets taken by the wind, everything that faces the weather gets eaten by salt, and the answers to both are visible from the road.
Read the Gyoka →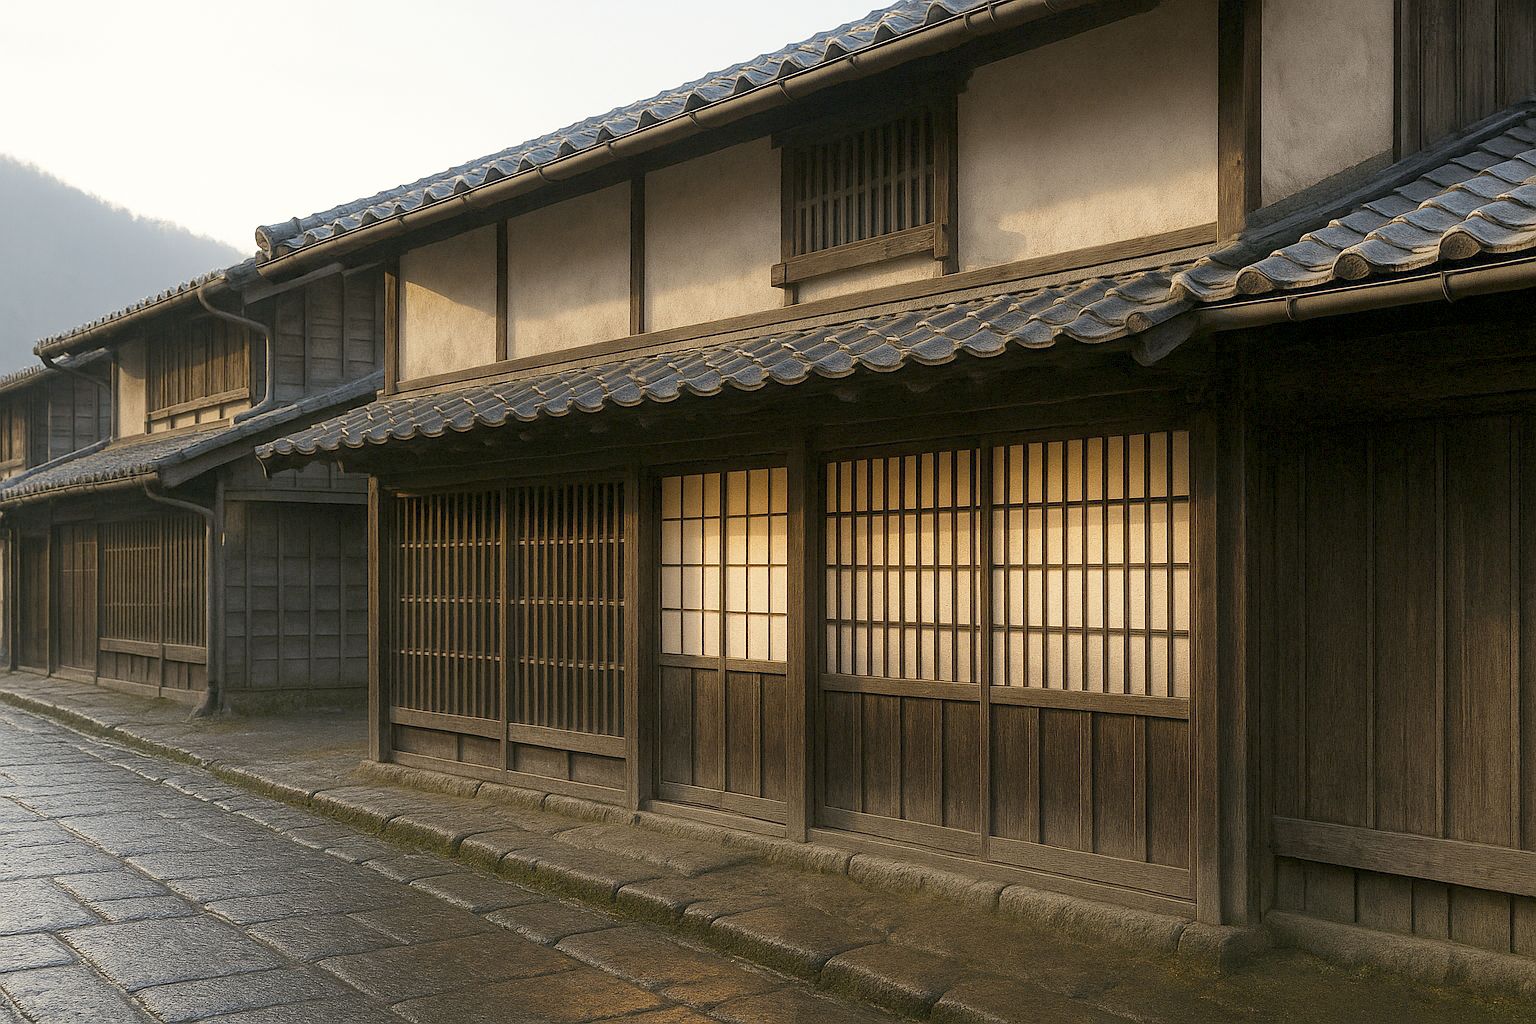
Machi-ya 町家
townhouse · The Sanmachi quarter of Takayama, forty minutes south
Frontage was taxed, so the merchant built backwards.
The townhouse is the only one of the four shaped by a tax rather than by weather. Street frontage was assessed, so a merchant bought two or three ken of it and ran twelve or eighteen ken back. Kyoto's name for the result is unagi no nedoko — an eel's bed.
Read the Machi-ya →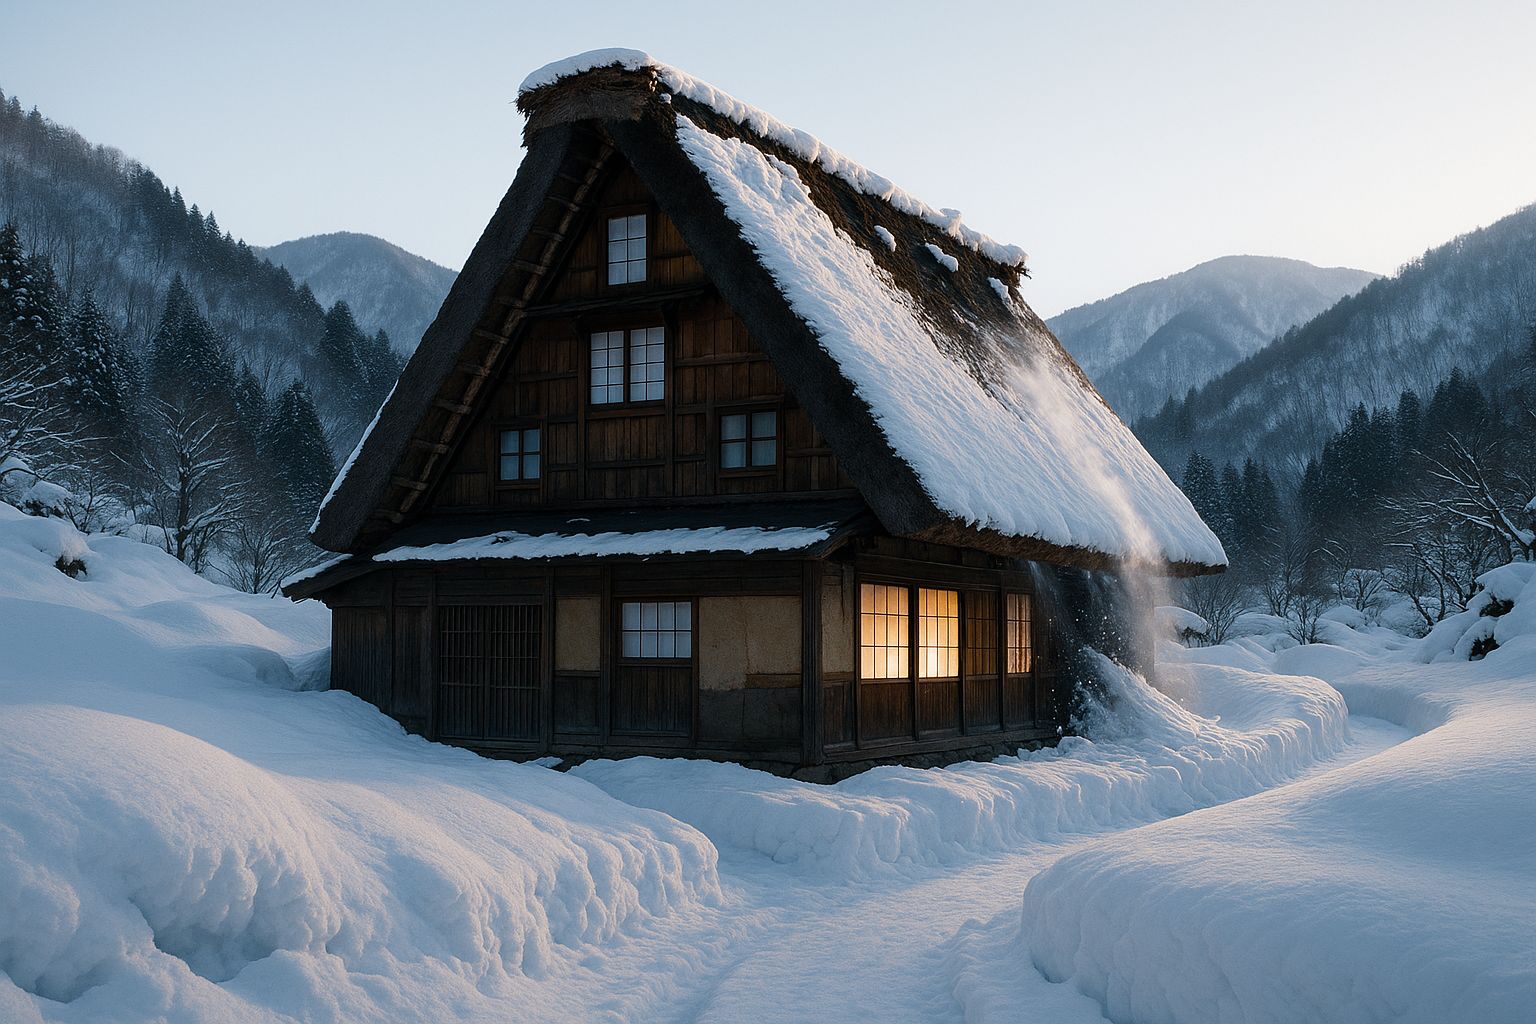
Gasshō-zukuri 合掌造り
prayer-hands construction · Shirakawa-gō and Gokayama, over the pass
A roof steep enough to shed two metres of snow, tied so it can bend.
Gasshō-zukuri means 'built like hands in prayer', and the name is a description of the gable: two enormous rafter planes leaning against each other at around sixty degrees. It is the most extreme minka and the one that most obviously earns its shape.
Read the Gasshō-zukuri →Draw one.
Set the bays, the weather, and the earth floor, and watch the section and plan follow. The specification it makes is what we build from.