Nōka 農家
One room around a fire, and an earth floor you could work in.
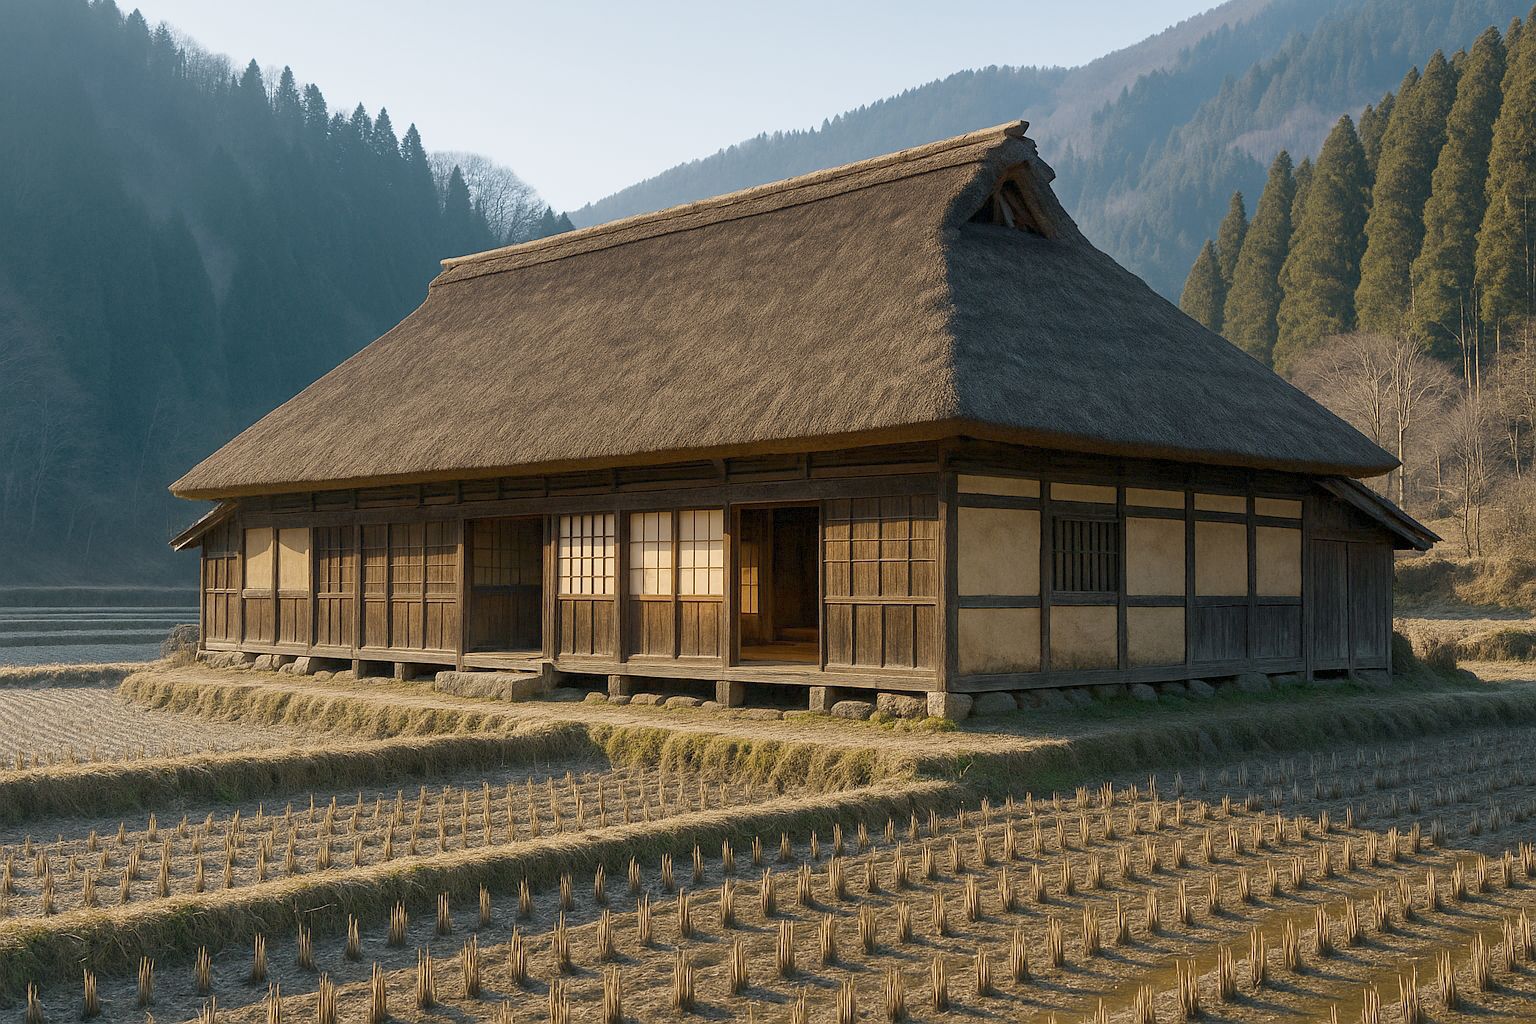
The default house of rural Japan, and the one the other three are variations on. A nōka is organised entirely around two things: the earth floor where the work happened, and the fire the family sat around when it stopped.
- Typical size
- 4 × 6 ken · 24 tsubo
- Kōbai
- 10 sun · 45°
- Roof
- Kaya thatch, irimoya (hipped-gable)
- Thatch depth
- 18 sun · 550 mm
- Re-thatch cycle
- 30 – 40 years, smoked
- Walls
- Earth plaster over bamboo lath
Section and plan.
Drawn from the same model that runs Sumitsuke, at the size this house is usually built. Open it there and the bays, the site exposure, the earth floor, and the module all become yours to set.
Open this house in Sumitsuke01
The plan is a working plan
A nōka of any size divides into a doma and a raised floor, and the ratio between them tells you what the household actually did. A silk-raising house needs less earth floor and more storey; a rice household needs a doma big enough to thresh in. In the Hida basin the common arrangement is the yomadori — four rooms in a two-by-two block on the raised side, with the doma running across the front.
The four rooms are not equal. The one nearest the doma, with the irori in it, is the room the family lives in. Behind it are the zashiki, the formal room with the tokonoma, and the sleeping rooms. Depth equals privacy, and the fusuma between them come out entirely when the house needs to be one hall.
02
The roof is hipped, and that is a compromise
Most Hida nōka carry an irimoya roof — hipped at the bottom, gabled at the top. The gable gives the attic a vent for the hearth smoke to leave by; the hips shed weather off the corners where a pure gable would let it in. A 10-sun kōbai, about forty-five degrees, is the working figure: steep enough to shed rain fast, shallow enough that a thatcher can stand on it.
Under the thatch the frame is not fastened to the roof. The kaya sits on a lattice of bamboo and pole, tied, and can be stripped and replaced without touching a joint of the structure below it. A roof is a consumable. The house is not.
03
What we do to them
Most of our nōka work is revival: a house that has stood empty for fifteen or twenty years, with the fire out. The order is almost always the same — get the roof watertight, get a fire lit, then take a year to find out what the frame has actually lost before cutting anything.
The commonest failure is not the thatch. It is the sill and the bottom of the posts on the north and west sides, where snow lies against the wall all winter. That is repaired by scarfing in new timber at the foot of the post — a nemaki-tsugi — with the house jacked and standing.
Same valley, different weather.
Raise one, move one, or bring one back.
Tell us the site and the weather. We answer every brief, and we will say plainly if we are not the right workshop for it.