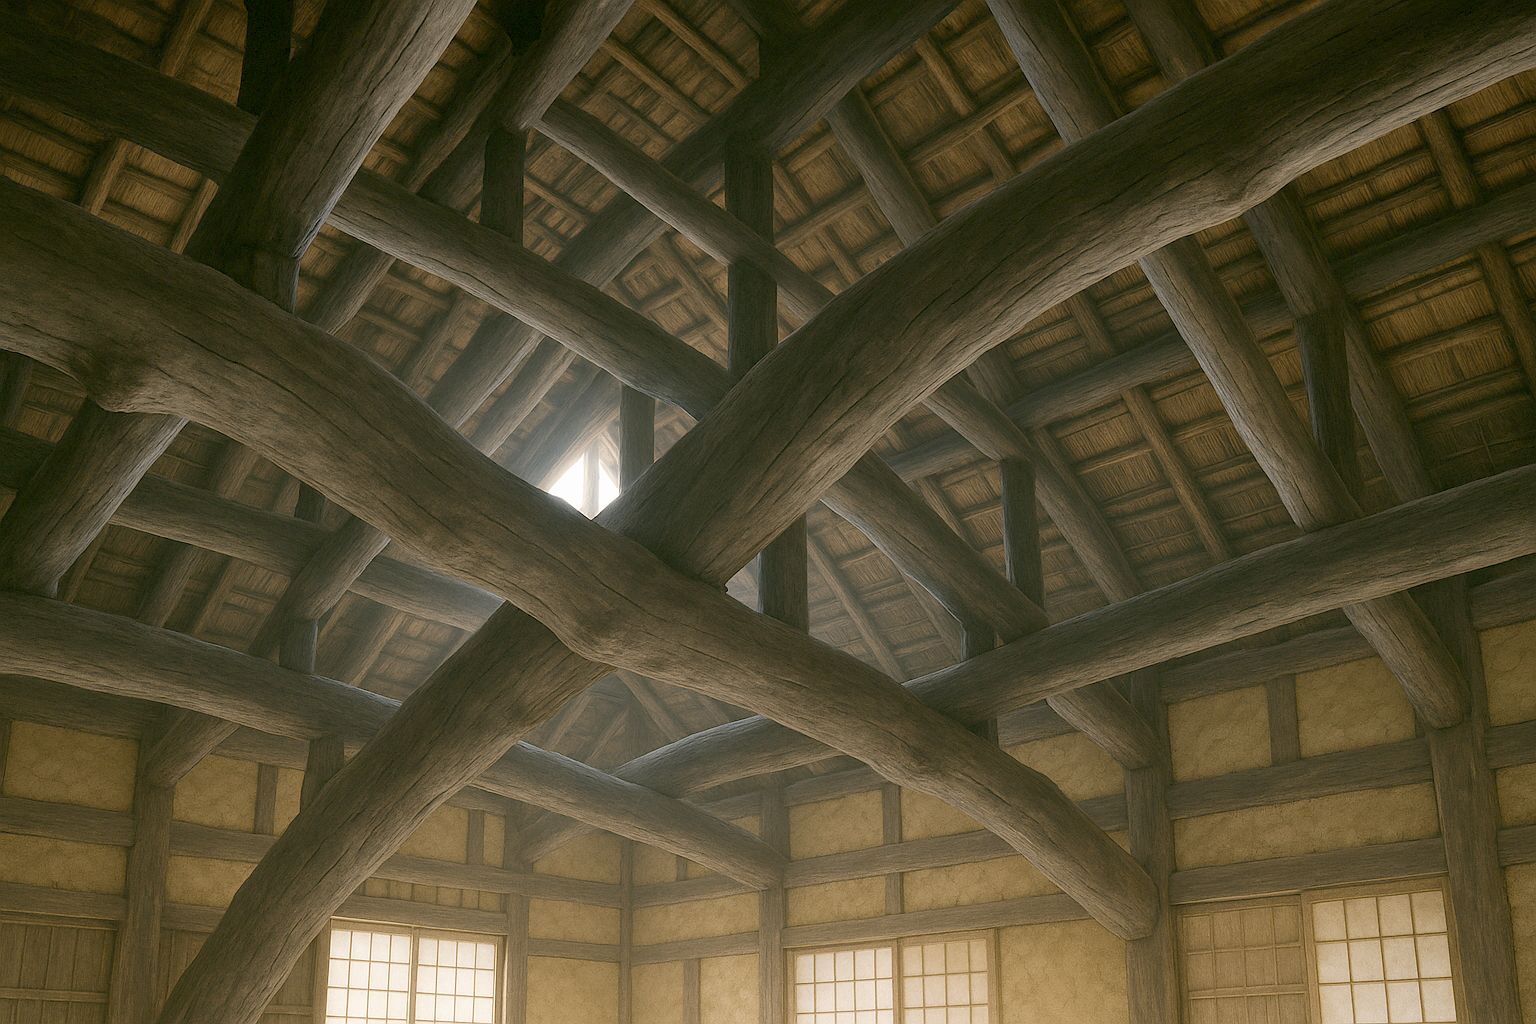
The frame
Posts standing loose on stones so the house can ride an earthquake. Beams left in the curve the tree grew. Joints cut to hold without a single nail — because a nail rusts, and a joint does not.
Kigumi, ishiba-date, and the great pillar →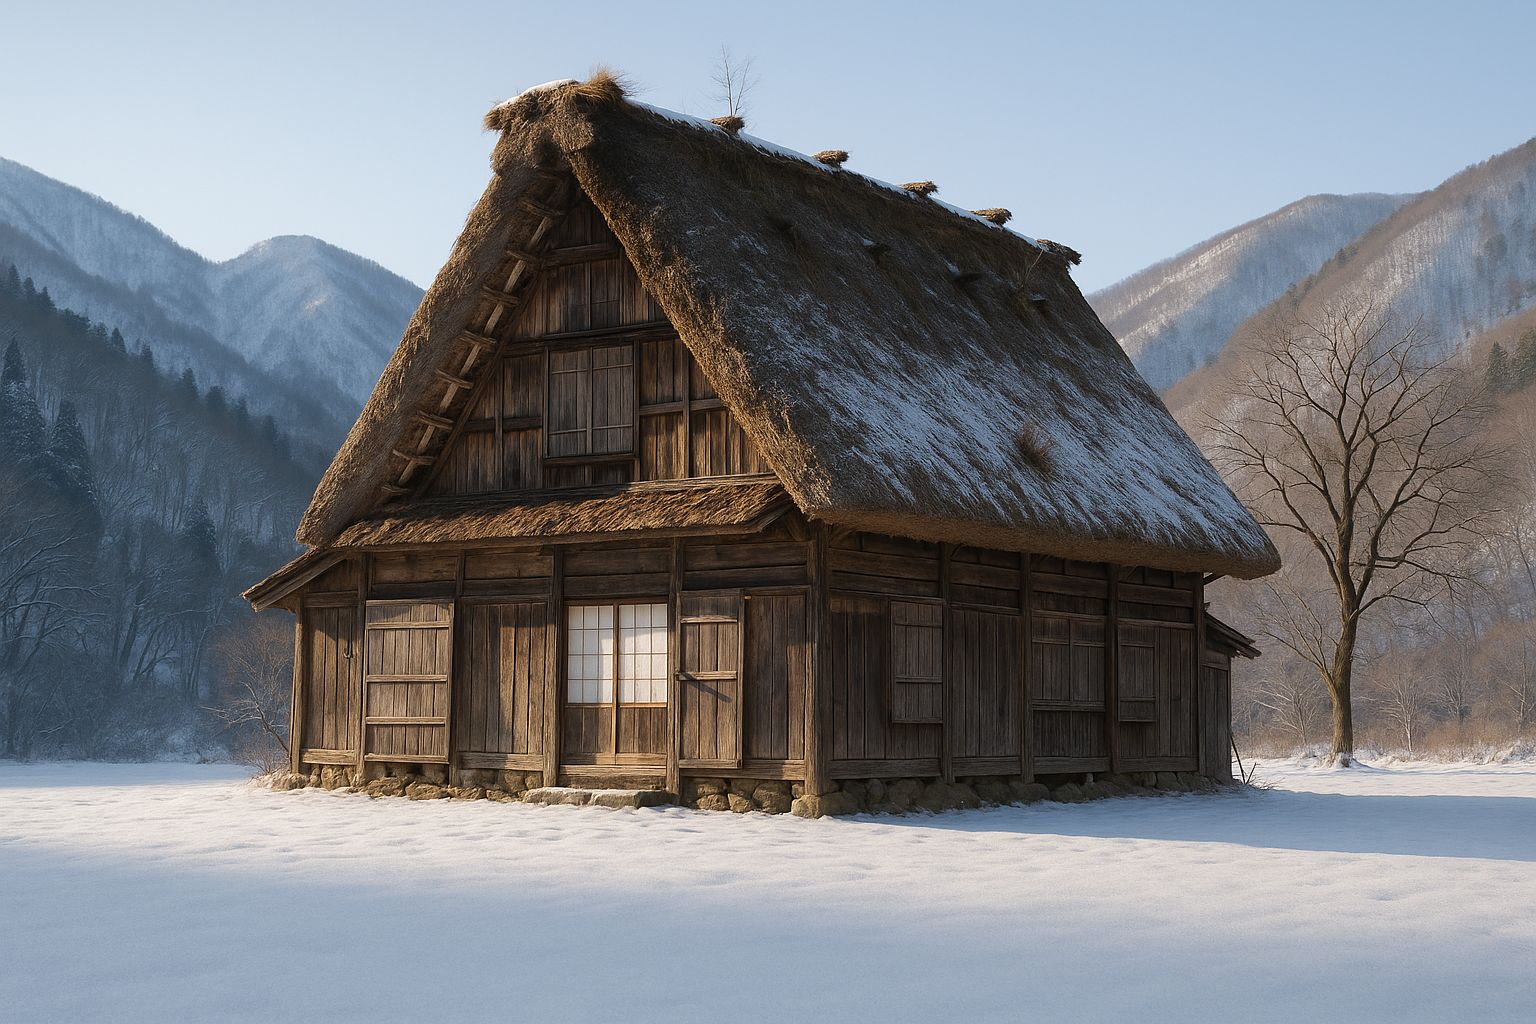
Empty since 2011, and sound to the frame. This is the morning the fire was lit again.
There is no flue. The fire in the floor sends its smoke up through the open frame, out through the thatch and the vent at the ridge, and on the way it lays soot on every beam and every stem of straw it passes. That soot kills the insects, drives out the damp, and stops the rot.
Which means the building is preserved by being inhabited — so a house whose fire goes out is not sad, it is failing. Japan now has nine million empty houses. We take the ones whose frames are still worth the work, and we ask every owner the same question before anything else: will the fire be lit?
An akiya 空き家 is a house nobody lives in. The 2023 Housing and Land Survey counted nine million of them — 13.8% of every dwelling in the country, double the number in 1993. Around six in ten were inherited. In six in ten, the house went quiet when its owner died.
We are not in that business, and we want to be exact about why. Most akiya are post-war frame or prefab, built after 1980, with nothing in them worth a carpenter's year. They have nodaikokubashira 大黒柱 worth keeping, no curved magari-bari 曲がり梁 overhead, and no roof that would take thatch again. The honest answer for those houses is a demolition contractor, and we will tell an owner so in the first hour.
The ones we take are kominka 古民家 — the old houses, pre-war and mostly pre-Meiji, built by hand out of one valley's timber. Those are disappearing faster than the empty flats. Between 2008 and 2013 the count of kominka fell13%. The Japan Kominka Association puts what is left at around 1,250,000. Every one taken down is a frame that cannot be built again at any price, because the trees are gone and so, nearly, are the men who cut the joints.
So we are selective, and not out of taste. A frame either carries another two hundred years or it does not, and saying yes to a house that cannot is how a workshop spends four years proving a point to a building that was always going to lose.
The standard we apply, in full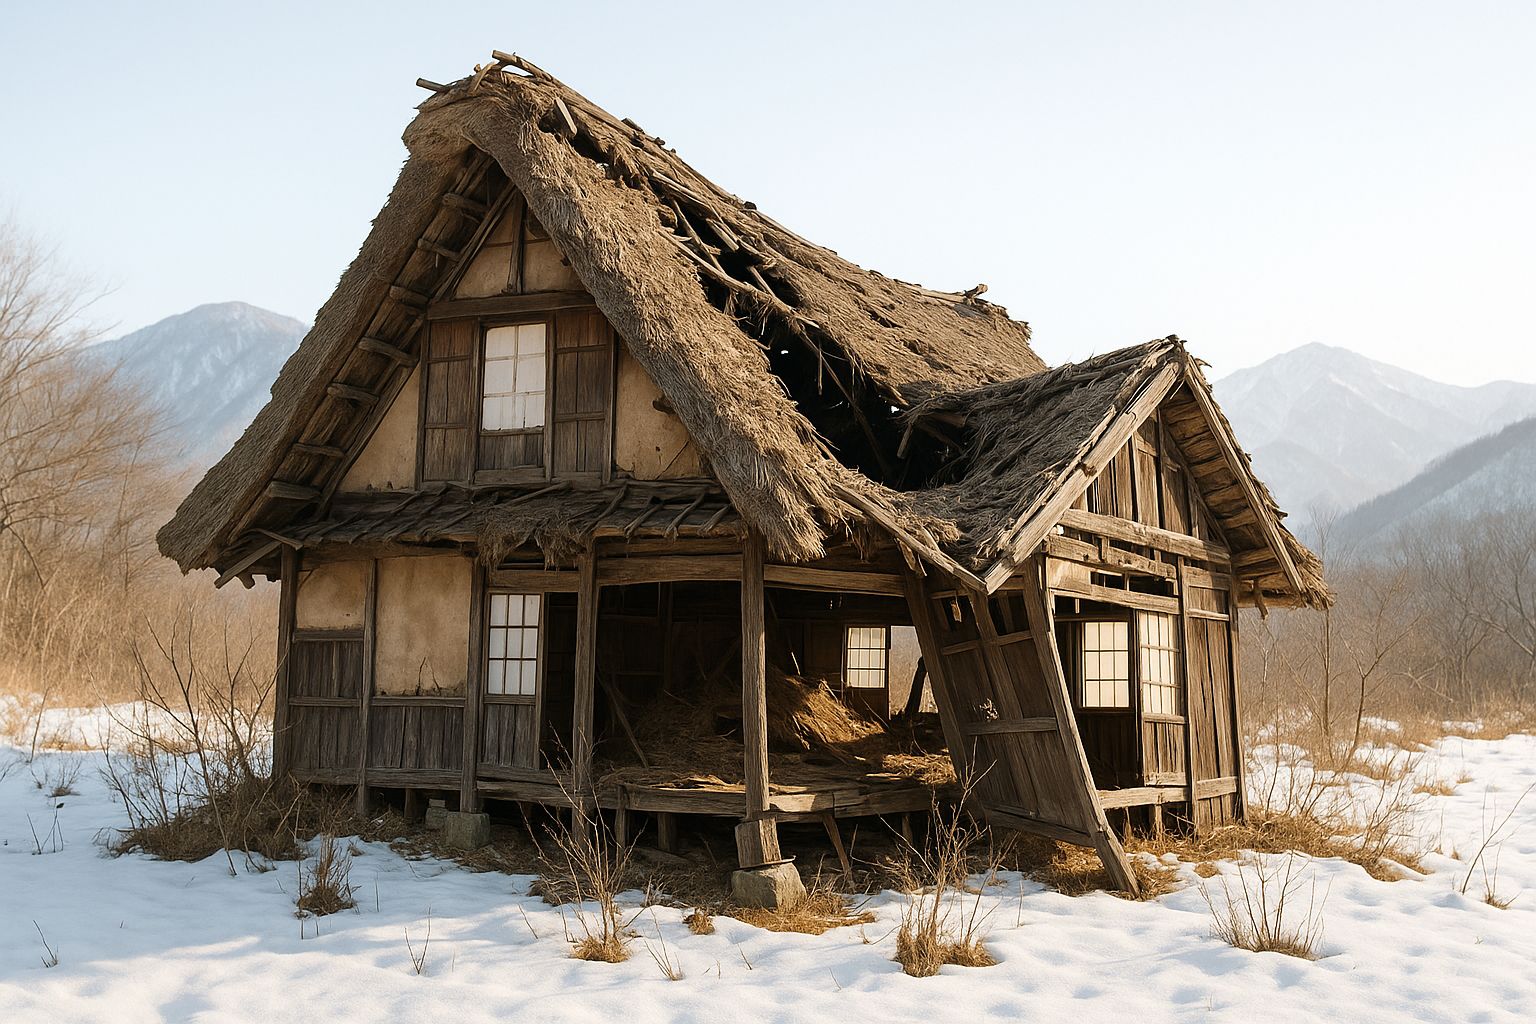
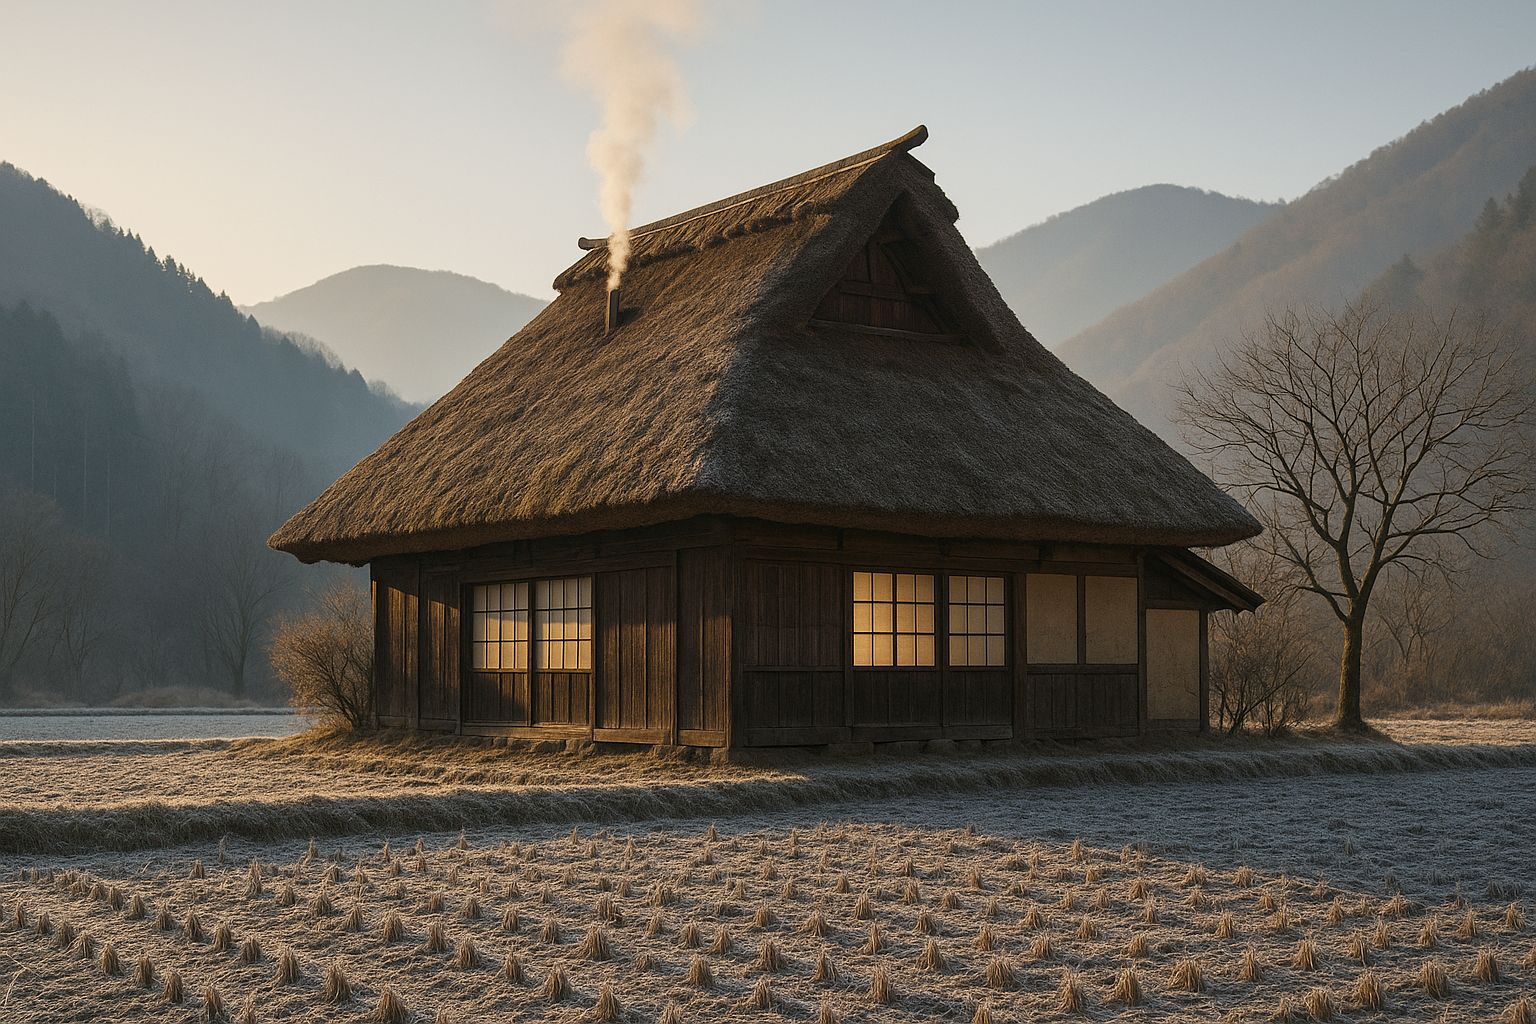
A house we took, the second winter after. Smoke at the ridge before seven in the morning — which is the only proof any of this works, and the only one we accept.
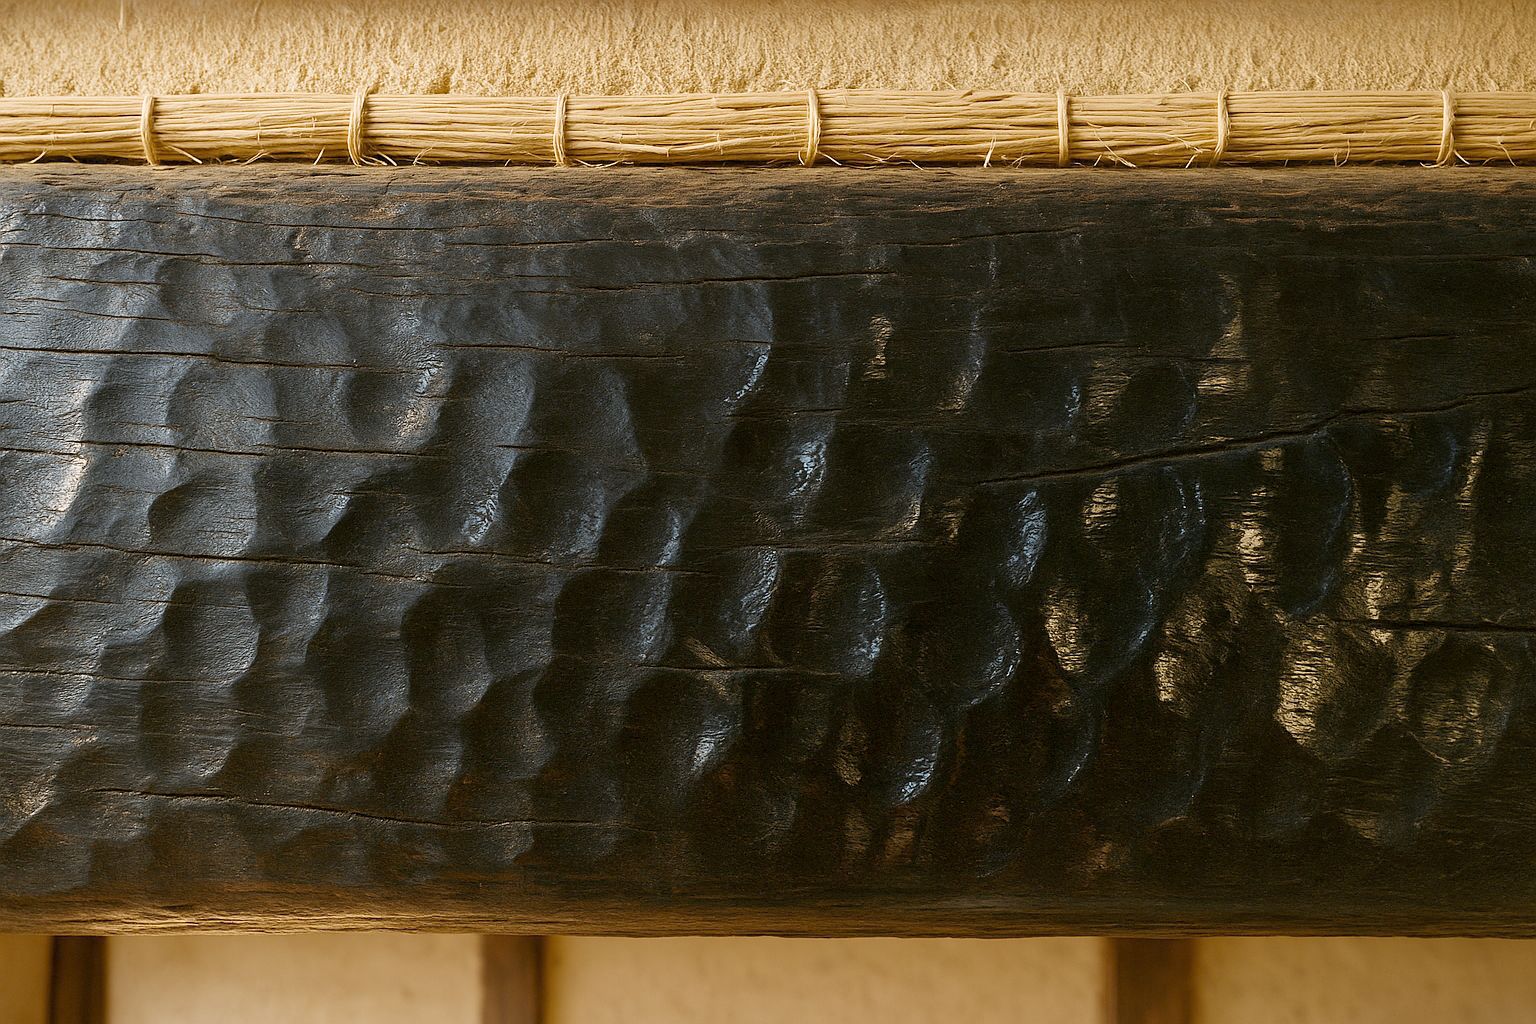
A beam over a working irori takes on a hard, near-black lacquer that you cannot buy and cannot fake. It takes decades. Insects will not bore it, water will not sit on it, and the fungi that destroy untreated timber cannot get a hold.
The same smoke rises into the roof and hardens the thatch from beneath, which is why a smoked kayabuki roof lasts three or four times as long as one over a house that stands empty. It is also why the bamboo taken out of an old roof at re-thatch — susutake — is worth more than the bamboo that went in.
The trade-off is real and we will not pretend otherwise: an open hearth means smoke in the room, and a house run this way is warmer, darker at the ceiling, and needs its fire kept. Clients who want the look without the fire get a building that will need us again in thirty years.
Minka 民家 means, plainly, "the houses of the people" — everyone who was not a samurai or a priest. It is not one building type. It is four, and the differences between them are not style: they are answers to four different climates and four different ways of earning a living. From this workshop all four are within a morning's drive.
farmhouse
The house of an agricultural household: one great room organised around the fire, and an earth floor big enough to work and to winter an animal in.
fisherman's house
Built low and braced against salt wind: charred cedar to the weather, a shortened eave, and stones laid along the ridge to hold the roof down in a gale.
townhouse
Frontage was taxed, so the merchant built backwards: two or three ken to the street and twelve to the rear. Kyoto calls the plan unagi no nedoko — an eel's bed.
prayer-hands construction
The roof is a separate structure lashed with neso withes and no nails, so it flexes rather than breaks. The floors inside it were silkworm floors — the roof paid for itself.
Before a joint is cut, the tōryō walks the stacked timber with an ink pot and a chalked cord and snaps a dead-straight line onto every crooked log. That marking is called sumitsuke, and it decides the house.
Snap yours. Choose the house, the bays in ken, the weather the site actually gets, and how much of the ground stays earth — and the section and plan redraw from those numbers alone, at a real drafting scale that changes as the house does. The specification it produces is what we would build from.
Snap a line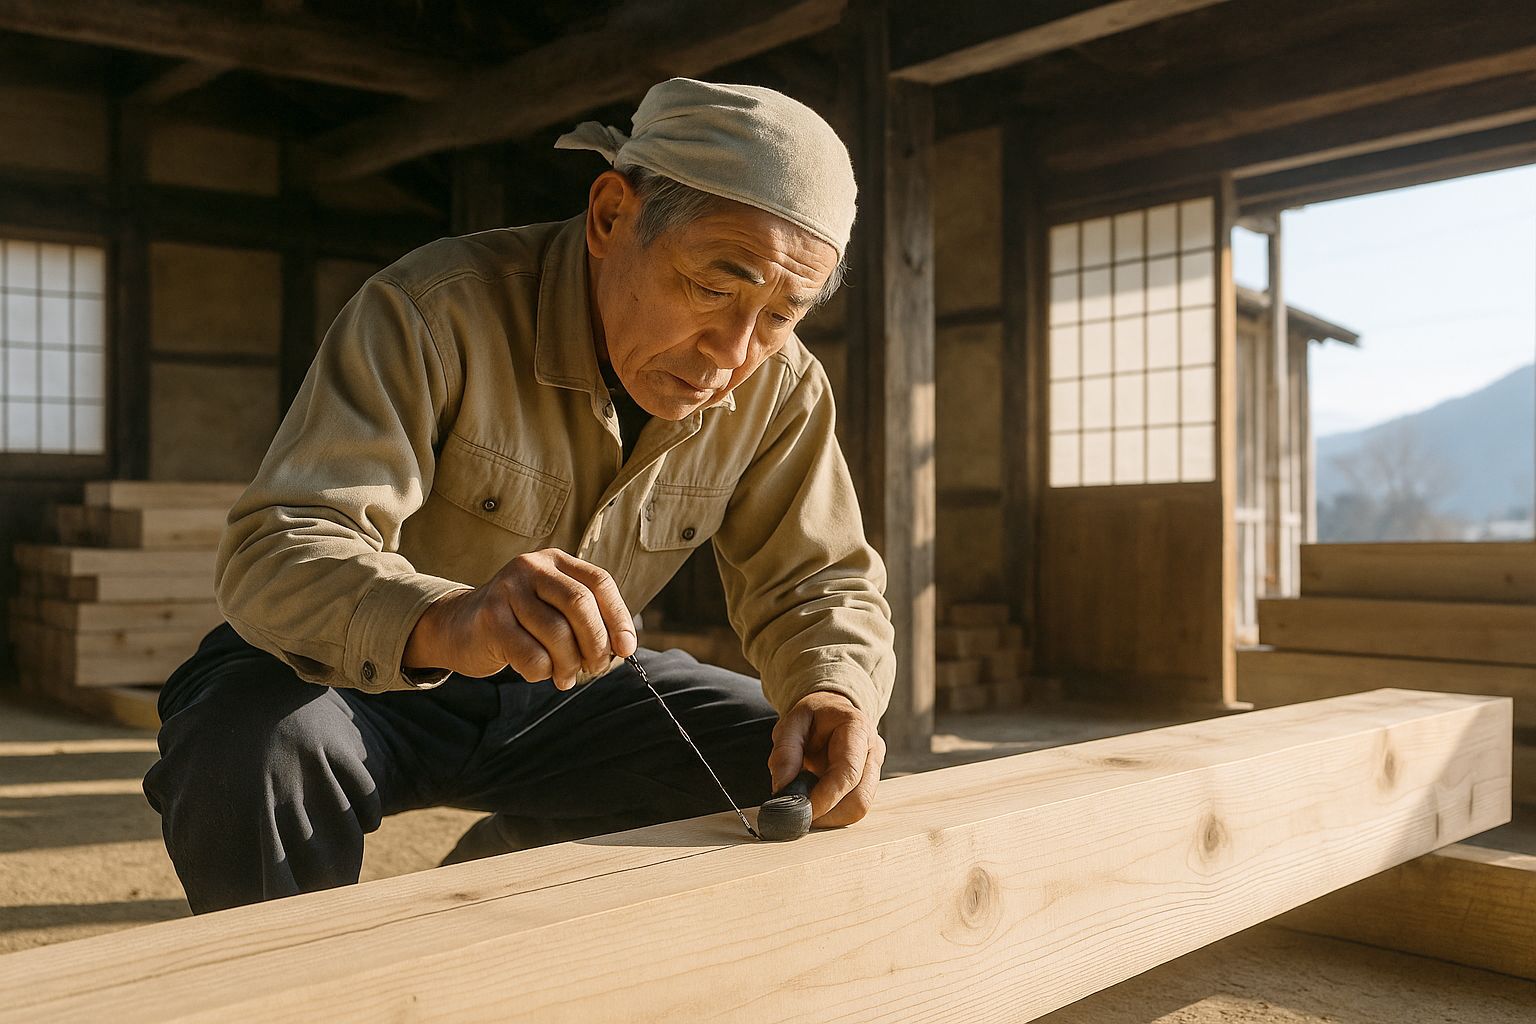
Posts standing loose on stones so the house can ride an earthquake. Beams left in the curve the tree grew. Joints cut to hold without a single nail — because a nail rusts, and a joint does not.
Kigumi, ishiba-date, and the great pillar →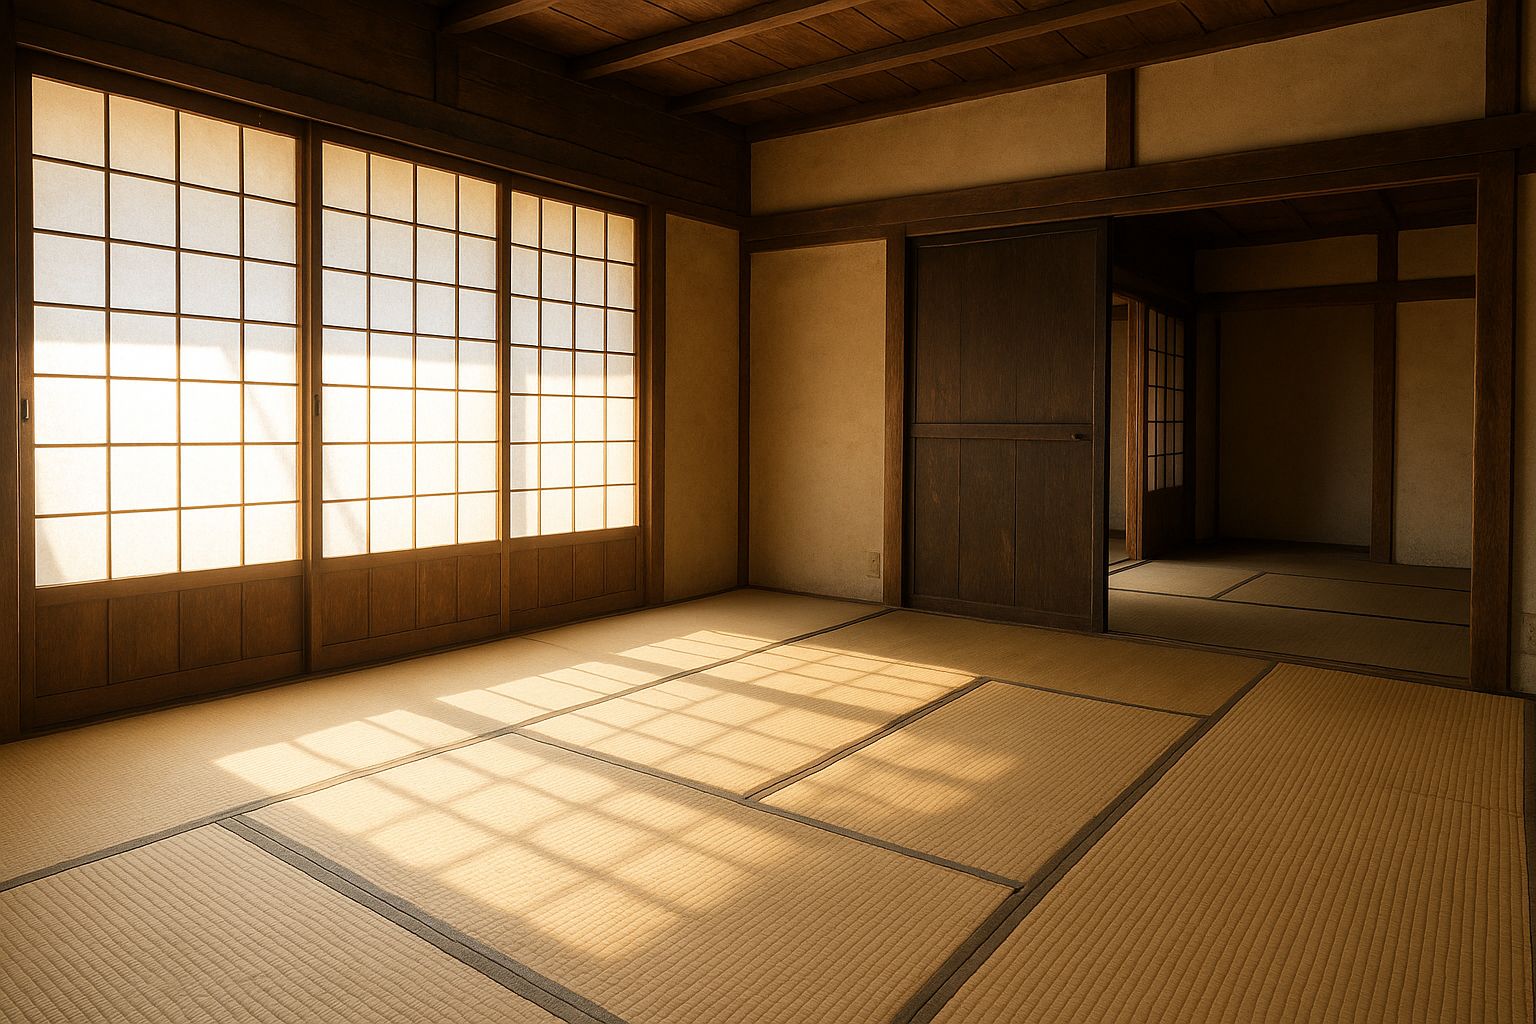
Earth, then a step, then board, then matting. The house gets softer, quieter, and more formal the deeper you walk, and nobody has to be told where they may go.
Doma to engawa, in order →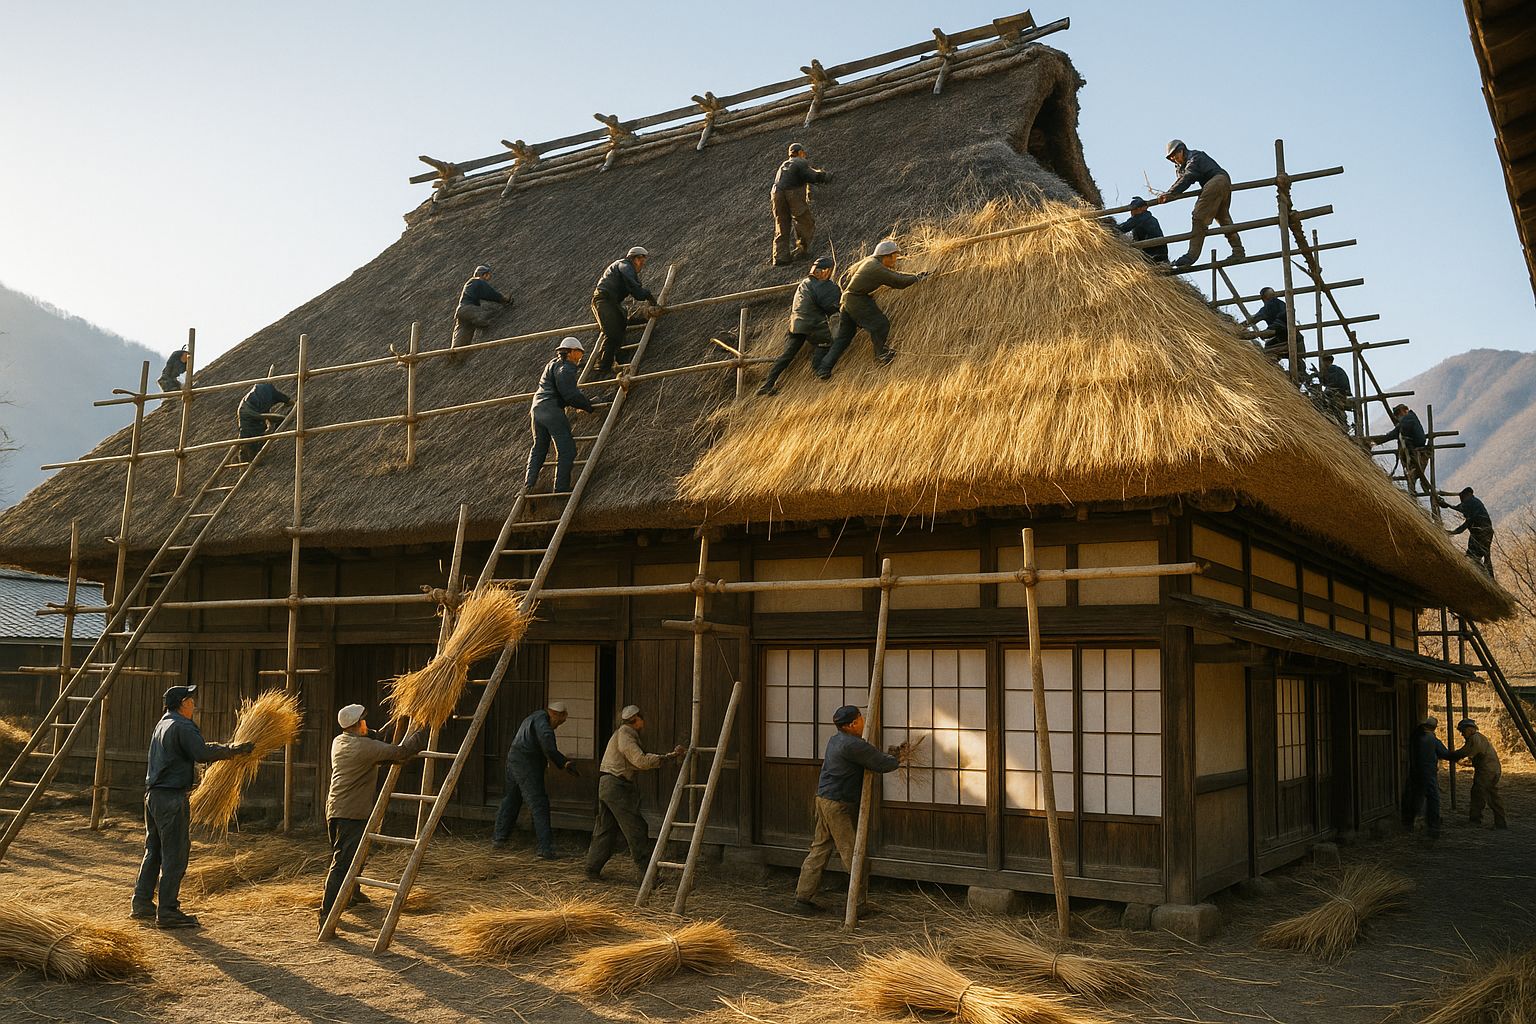
Every house we have raised, moved, or revived, entered as a munafuda — the tag nailed inside the ridge naming who built it, for whom, and when.
The record since 1968 →It is the first thing we ask. Tell us the site and the weather, and we will tell you plainly whether we are the right workshop for it.