Gasshō-zukuri 合掌造り
A roof steep enough to shed two metres of snow, tied so it can bend.
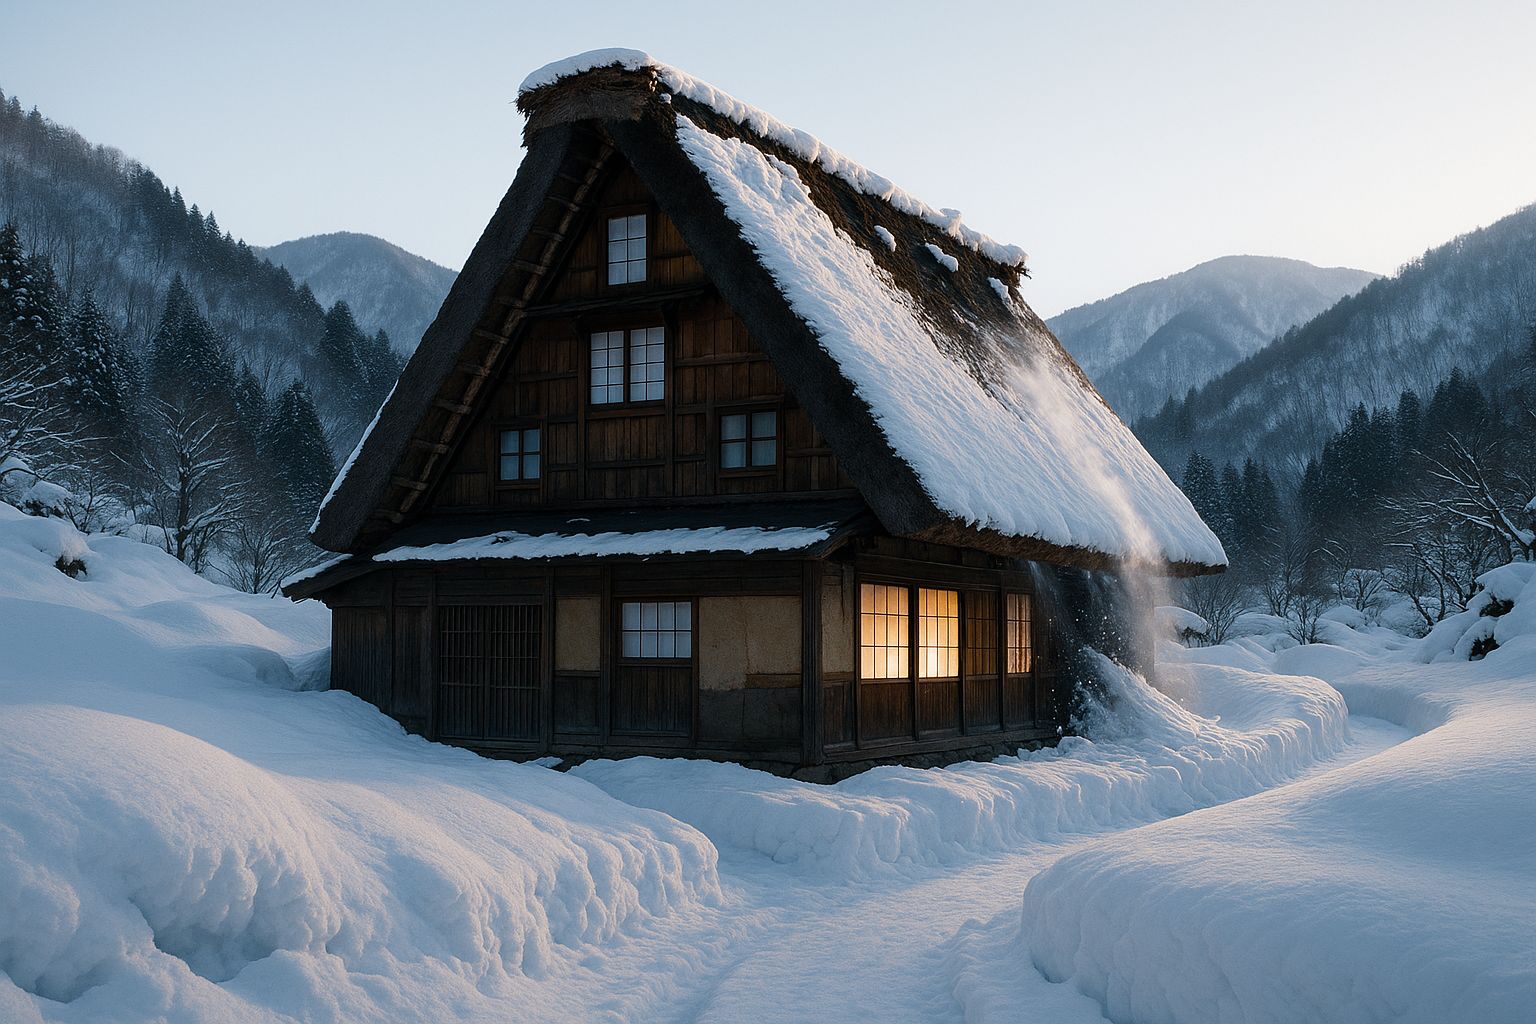
Gasshō-zukuri means 'built like hands in prayer', and the name is a description of the gable: two enormous rafter planes leaning against each other at around sixty degrees. It is the most extreme minka and the one that most obviously earns its shape.
- Typical size
- 5 × 10 ken · 50 tsubo
- Kōbai
- 17.3 sun · 60°
- Storeys
- 1 living + 3 silkworm floors in the roof
- Roof
- Kaya thatch, 23 sun deep
- Fastenings
- None — straw rope and neso withes
- Re-thatch
- One slope in a day, by yui
Section and plan.
Drawn from the same model that runs Sumitsuke, at the size this house is usually built. Open it there and the bays, the site exposure, the earth floor, and the module all become yours to set.
Open this house in Sumitsuke01
The pitch is a snow calculation
Shirakawa-gō takes two metres of snow and more. At forty-five degrees that load stays on the roof; at sixty it slides. The roof is pitched past the angle of repose of wet snow and then kept smooth, so it sheds itself before the weight can reach the frame.
The gable ends are oriented almost universally north–south along the valley. That gives both roof planes even sun through the day so the snow melts off at the same rate on both sides, and it presents the narrow gable to the valley wind rather than the broad slope.
02
No nails, so it can move
The roof structure is a separate thing from the house below it — a triangular truss of raw pine and chestnut, lashed together with straw rope and neso ねそ, withes of witch-hazel soaked and twisted. Not one metal fastener.
This is not primitivism, it is engineering. A rigid nailed joint under wind and snow load concentrates stress and eventually splits the timber. A lashed joint has give: the whole roof deforms slightly, distributes the load, and springs back. The lashings are re-tensioned at re-thatch.
03
The roof was the business
That vast triangular void is not attic. It is three or four working floors of slatted decking, and they were used for sericulture — raising silkworms. Warm air and smoke from the irori rise straight into it, which is exactly the environment silkworms need, and the smoke keeps the pests off both the worms and the frame.
So the household heated the house, cured the timber, dried the thatch, and ran a second industry, all from one fire. That is why these houses are as large as they are: the roof paid for itself.
04
Yui — forty people and one day
A gasshō roof holds something on the order of ten thousand bundles of kaya, and it needs re-thatching roughly every thirty to forty years — one slope at a time. No household could do it alone, and none was expected to.
Yui 結い is the mutual-aid system that did it: the village turned out, stripped and re-laid one slope in a single day, and the household fed everyone. The obligation was recorded and returned when it was someone else's turn. It is the reason these villages survived as villages, and we still work to it — we bring the scaffold, the grading, and the ridge, and the village brings the hands.
Same valley, different weather.
Raise one, move one, or bring one back.
Tell us the site and the weather. We answer every brief, and we will say plainly if we are not the right workshop for it.