IBUSHICommission

The signature · 墨付け

Nothing is cut
until the line is drawn.

Sumitsuke is the marking. Before a single joint is cut, the tōryō walks the stacked timber with a sumitsubo — an ink pot with a chalked cord — and snaps a dead-straight line onto every crooked log. The line decides the house. The cutting only obeys it.

Snap yours here. Four houses, the bay module they are built on, the weather the site actually gets, and how much of the ground stays earth. The section and plan below are drawn from those numbers and nothing else — at a real scale, which changes as the house does.

A house is a modular grid before it is a shape. Everything here is measured in the carpenter's units: the bay (ken 間), the foot (shaku 尺), the pitch stated as rise in sun 寸 per ten of run, and floor area in tsubo 坪 and mats ( 畳).

When the drawing is right, send it. It arrives at the workshop as a written specification, not a picture.
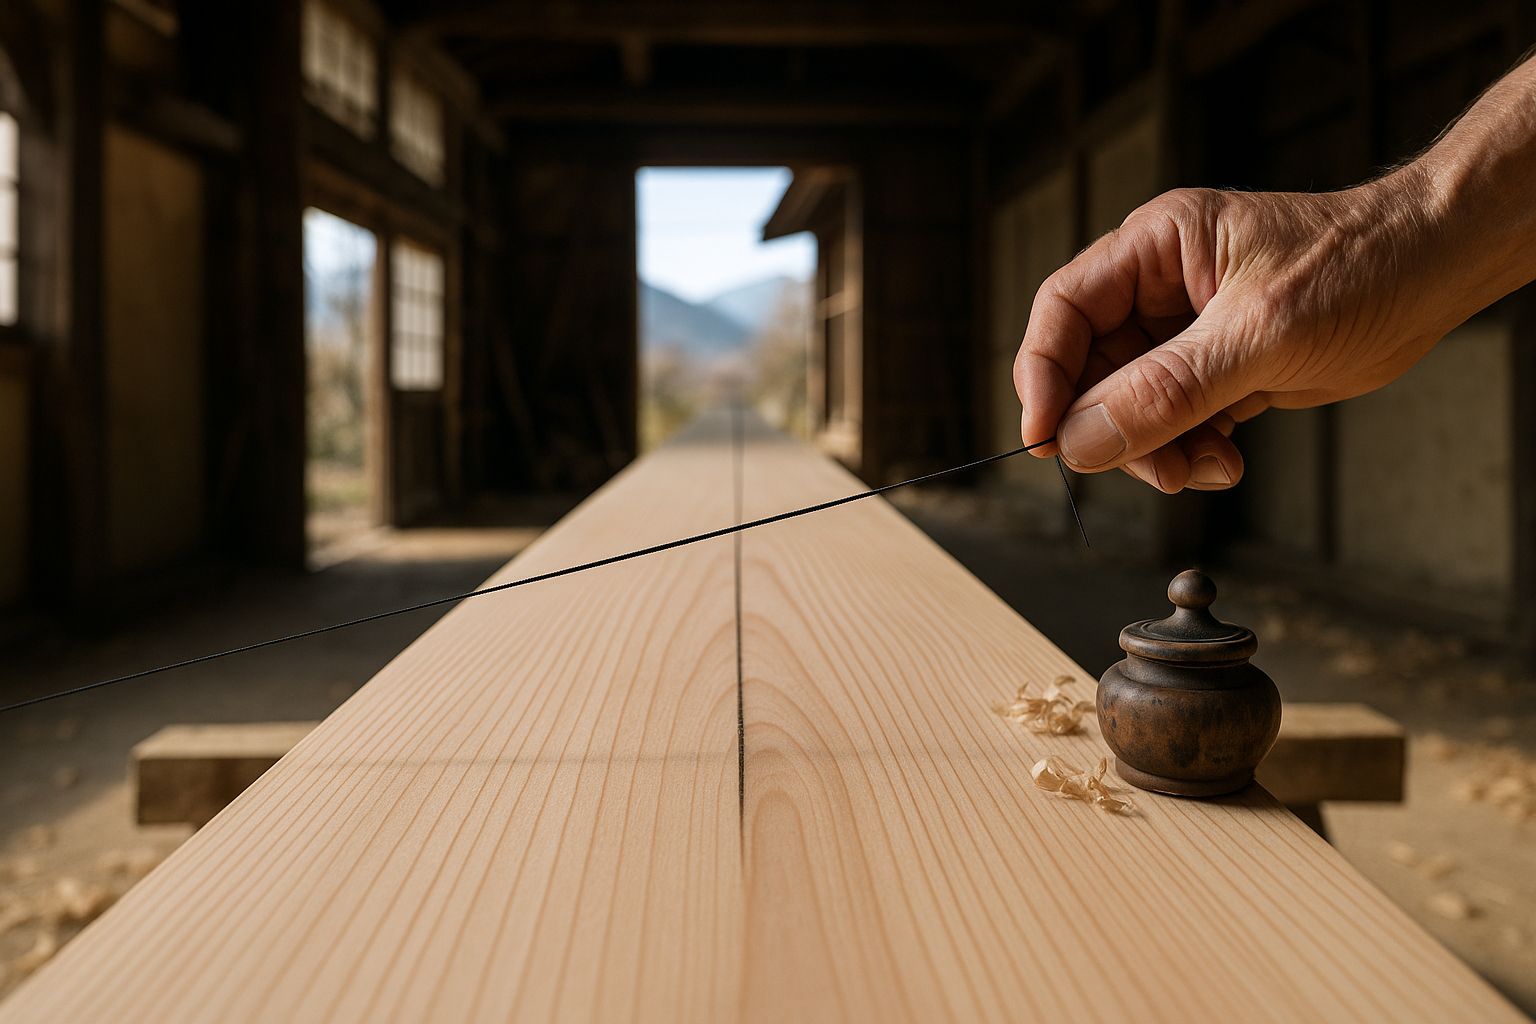
Close along the length of a freshly planed cedar timber on trestles: an inked cord stretched dead straight just above the surface, a carpenter's hand lifting it clear at the near end, the carved wooden ink pot resting on the timber beside it.
One snap of the cord, and the house has a datum. Everything below is the same operation, done with numbers.

Nōka 農家 · 4×6 間 · Inakama 4 間 · 7.27 m 19.92 尺 10 10 A—A 断面 · SECTION 土間 床の間 A A 6 間 平面 · PLAN 2 間 · 3.64 m 1:120
Nōka — farmhouse. The house of an agricultural household: one great room organised around the fire, and an earth floor big enough to work and to winter an animal in.

Adjust the marks. The drawing redraws with them. With JavaScript off the sheet shows the default house and this form still carries your choices to the workshop.

The house
The bays
4 ken
6 ken
The site

Rain and a normal winter. The roof is pitched to shed water.

The earth floor
35%

The doma is worked in, not lived in: tools, threshing, the stove, an animal in winter. The rest steps up to the raised floor at the agarikamachi, where the shoes come off.

The module

The country bay — six shaku. The post spacing is set first and the mats are cut to fit it.

Specification

Footprint
4 × 6 ken
7.27 × 10.91 m
Area
24 tsubo
79.3 m²
Raised floor
31.2 jō
51.6 m²
Earth floor
8.4 tsubo
27.8 m²
Kōbai
10 sun
45°
Ridge height
19.9 shaku
6.04 m
Principal span
4 ken
7.27 m
Roof area
166 m²
50.3 tsubo
Thatch depth
18 sun
550 mm
Posts on stones
35
ishiba-date
Bay module
Inakama
6 shaku · 1.818 m
Cladding
Earth plaster over a bamboo lath
土壁

Carries the whole specification into a commission brief. Nothing is sent until you read it and press send there.