Machi-ya 町家
Frontage was taxed, so the merchant built backwards.
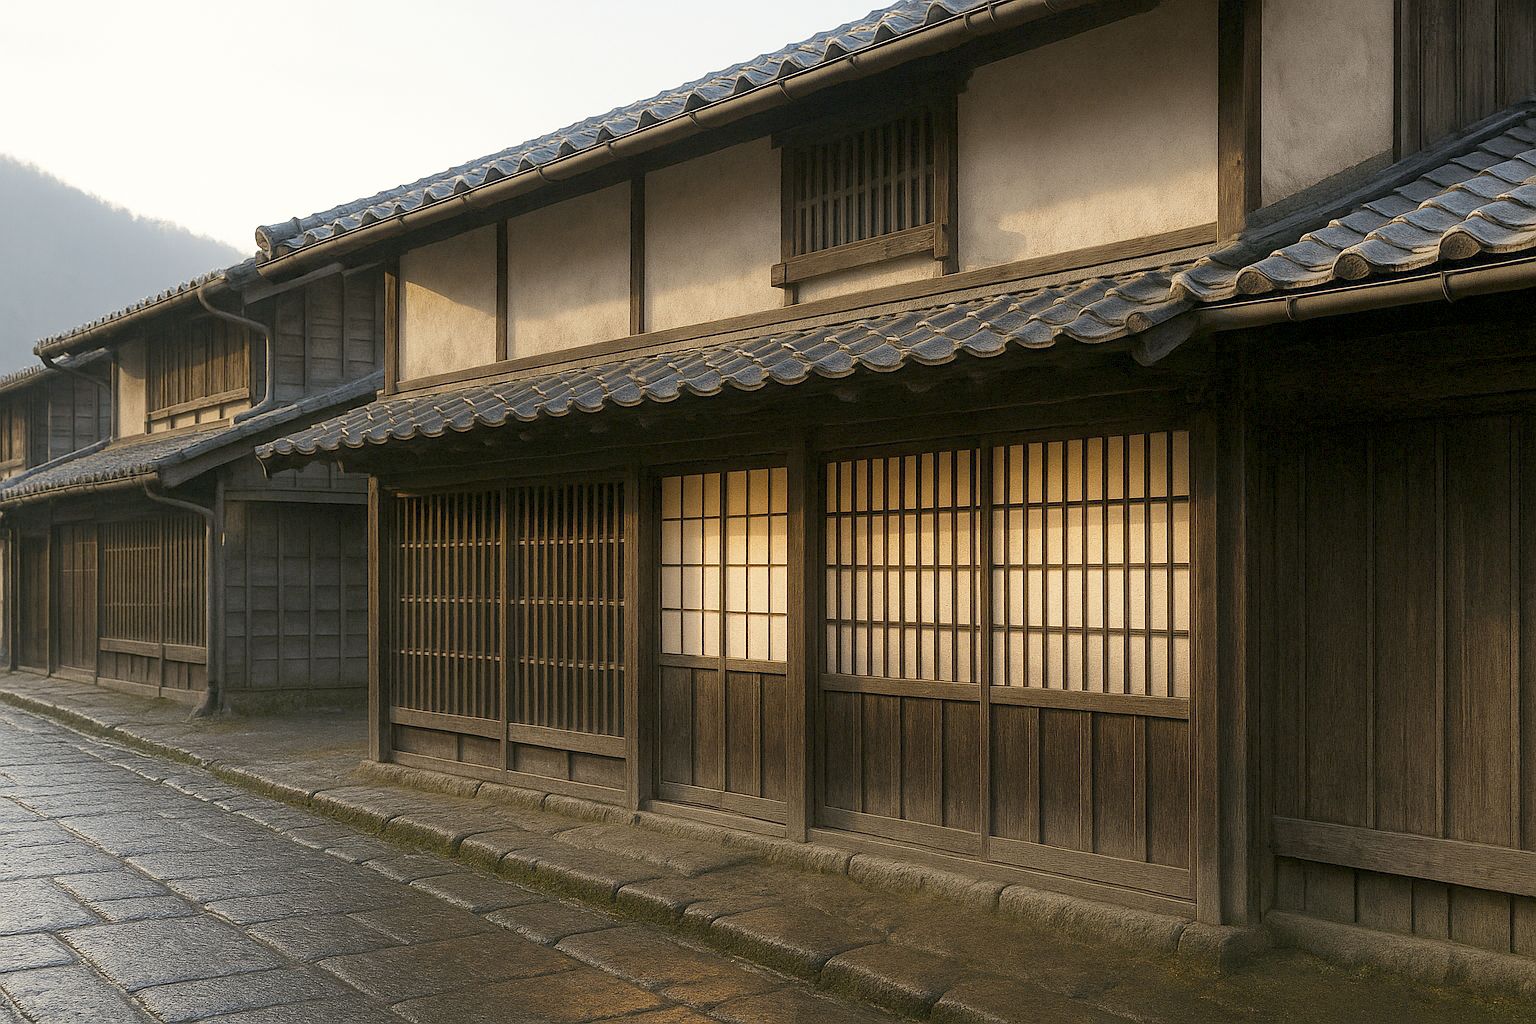
The townhouse is the only one of the four shaped by a tax rather than by weather. Street frontage was assessed, so a merchant bought two or three ken of it and ran twelve or eighteen ken back. Kyoto's name for the result is unagi no nedoko — an eel's bed.
- Typical size
- 3 × 12 ken · 36 tsubo
- Kōbai
- 4.5 sun · 24.2° — tile, not thatch
- Roof
- Kawara tile, deep eaves
- Street face
- Kōshi lattice, trade-specific
- Second storey
- Tsushi-nikai — a low half-floor
- Ventilation
- Hibukuro smoke-well + tsuboniwa courtyard
Section and plan.
Drawn from the same model that runs Sumitsuke, at the size this house is usually built. Open it there and the bays, the site exposure, the earth floor, and the module all become yours to set.
Open this house in Sumitsuke01
The corridor is the house
A machiya has no hallway; it has a tōriniwa 通り庭 — an earth-floored corridor running the full depth of the building from the street door to the store at the back. Everything opens off it. Goods come down it, water comes down it, and the family crosses it a hundred times a day.
Over the kitchen end of the tōriniwa the ceiling simply stops. A hibukuro 火袋 — a 'fire bag' — opens the full height of the building to the roof, with a vent at the top. It takes the smoke and heat of the kamado out of a deep plan that has no other way to breathe, and it drops a shaft of daylight onto the darkest part of the floor.
02
A lattice you can read
The street face is kōshi 格子 — vertical cedar lattice. The spacing and profile were not free choices: a sake merchant's lattice, a thread merchant's lattice, and a rice dealer's lattice were different, and a customer knew the trade before reading a sign, which is useful in a town where most people could not.
Above it sits the tsushi-nikai, a half-storey with small slatted windows. In castle towns the second storey was kept low so that no merchant looked down on a passing lord. The restriction outlived the reason and became the look.
03
Light comes from the middle
A building three ken wide and fourteen deep has one street face and one back wall and no other way to get daylight or air into the centre. The answer is the tsuboniwa 坪庭 — a courtyard garden of a few square metres cut out of the middle of the plan, often with one stone, one lantern, and moss.
It is a piece of climate engineering wearing a garden's clothes. Cool air sits in the shaded courtyard, and as the tōriniwa heats the courtyard draws it through — the deepest rooms get a through-draught in a plan that should have none.
Same valley, different weather.
Raise one, move one, or bring one back.
Tell us the site and the weather. We answer every brief, and we will say plainly if we are not the right workshop for it.